

Showing posts with label house tour. Show all posts

Friday, May 10, 2013

condo tour...

we've been living here for about 3 weeks now and were completely settled, including all pictures hung, within the first 24 hours. the walls were primed, but we decided we wanted to keep it nice and light and airy, so we painted everything but the bedroom white. the bedroom was done the light grey color that we used in the living room of our other place.

our sectional was so large that it definitely didn't fit in this place. (see it in the living room here) i certainly wasn't prepared to sell a couch we only had for 9 months, knowing we wouldn't get close to what we paid for it. my solution? take the middle section out and connect the ends. this couch isn't made to be in sections; it's made to be as one piece, so dylan had to a little handy work to make it work. and it does, even if it is a little large for the space. these are the realities you have to deal with when living in a toronto condo! that said, it is pretty much the same size as our other place, just a completely different layout, therefore making things fit differently. i think it's about (including the balcony) about 635 sq ft. anyways, on with the overload of pictures... (don't mind chloe, she follows me around everywhere)
from the door.
i'm only 5'2" so that ugly step ladder has to stay there for me to reach the top cabinets ;) there's also a regular size closet right across from the oven which if for dylan. i took the bedroom closet, clearly.
lots of cabinet space! a huge plus. and dare i say some are actually empty!? (ok, only 1, but still)

our 'dining area' isn't right by the kitchen, but it works. and the folds come up and easily seats 4 when it's round.
hidden appliances! and the glass stove top is still something i'm getting used to.
the den, to the right of the door. ie dylan's man cave.
he uses 2 computers simultaneously. boys. 

all of chloe's toys :)
the bedroom, duh. love the floor to ceiling windows.
unfortunately, the black dresser wouldn't fit at the foot of the bed, so it became dylan's 'night table'.
right now, the tv is just sitting on a safe. not sure what we're going to do with it. hang it on the wall? find a long, thin table that will fit on the wall across from the bed? 
bedroom closet on the left, washer/dryer in the closet across, bathroom straight ahead, which also leads back into the den.

regular ole bathroom. but i must say, i do love our shower head. and i can't wait to take some baths in the nice big tub.
can't complain about this being our view.
our wee balcony with it's temporary seating (and beach/camping chairs off to the side for more seats)

well, that's everything! a look into our home and a piece of the toronto sky. 
happy weekend! 

Wednesday, April 10, 2013

house tour; bedroom...

since we're moving very shortly, i figured i should finish our house tour. i waited because it never felt finished. it took dylan until about 1 month ago to build that headbord, even though we got the wood for it in late august. it also took me ages to order a canvas for my side of the bed. about a month ago, i got a living social deal, but i doubt it will be in before we move. so, this is the best i have to show.
from the doorway.

 mismatched side tables and lamps so we could each get what we wanted.


 dylan's manly side. (we live by a train, hence the slanted picture in one of the black frames)
and my girly side filled with bracelets, hand creams, lip glosses, magazines, night creams and more.

we also changed up our office a little bit, which i've updated here.

but now, it's time to start packing. we'll have the keys on monday!

Friday, August 31, 2012

house tour; kitchen & deck...

the last part of the house tour! (for now; our bedroom should be done shortly) our kitchen is most definitely a lot larger than the one i had in toronto, but still, there seems to be a shortage of cabinet space?? i don't get it, but we need way more; things are crammed in there like no tomorrow.
*ignore the mistake above the 'kitchen' canvas. it was supposed to be one of those "no harm wall hanger" things and it well.. harmed the wall by taking the paint off when we put it in the wrong spot. paint has been bought to fix it, we need to actually do it*
this is from the office door.
the door leads to the deck, and is usually the stairs/door we use to come into our place.

 all pictures of us eating, in our kitchen, naturally.
 dylan's 'bar'.
the door right by the bar is the door we could come in if we came in from the main floor. bedroom on the left just after, living room, and then bathroom on the right.
pretty usual. we still need a bath mat when you step out of the shower, and an actual shower curtain with a design. also, across from the toilet is a great floor to ceiling shelving unit with doors.
the deck we love so much.
lanterns at night.

the kitchen/hallway/bathroom all stayed the color it was when we moved in. it was neutral and we just didn't feel the need to paint it. the kitchen could be bigger (kitchens can always be bigger!), but it does the job. in the end, we really love our place, which is obviously important. the city? i'm still working on that. it's got no love from me. i'm missin' toronto hard. here's to hoping we'll be back when this lease is up ;)

Wednesday, August 29, 2012

house tour; the office..

oh, the office. the room i thought was bound to stay a storage room, full of rubbermaid containers, boxes and bags. until one day, we finally tackled it and made it into a room we're proud of.
from the kitchen.


hers and his sides.


a great little storage area behind the couch.


now if only all those degrees and diplomas hanging there could get us some fancy, well-paying jobs ;)

*update: in february or march, dylan's uncle gave us a tv, so the office got changed up a bit. we weren't using the couch, therefore, the tv took its place.
what it currently looks like.

Monday, August 27, 2012

house tour; the living room...

i figured it was about time i take some pictures of our place and get them up here. given that our place was nice and clean for company last week, that's when i went ahead and took a bunch (minus the bedroom, that's still unfinished. we need side tables, more wall pictures, and a headboard).
i'm sure i've mentioned this before, but we're in a 2 bedroom apartment on the 2nd floor of a house. i'm starting today with the living room, where we spend the most time. i think we still need something else on one particular wall, but who knows how long that will take or what it will even be.
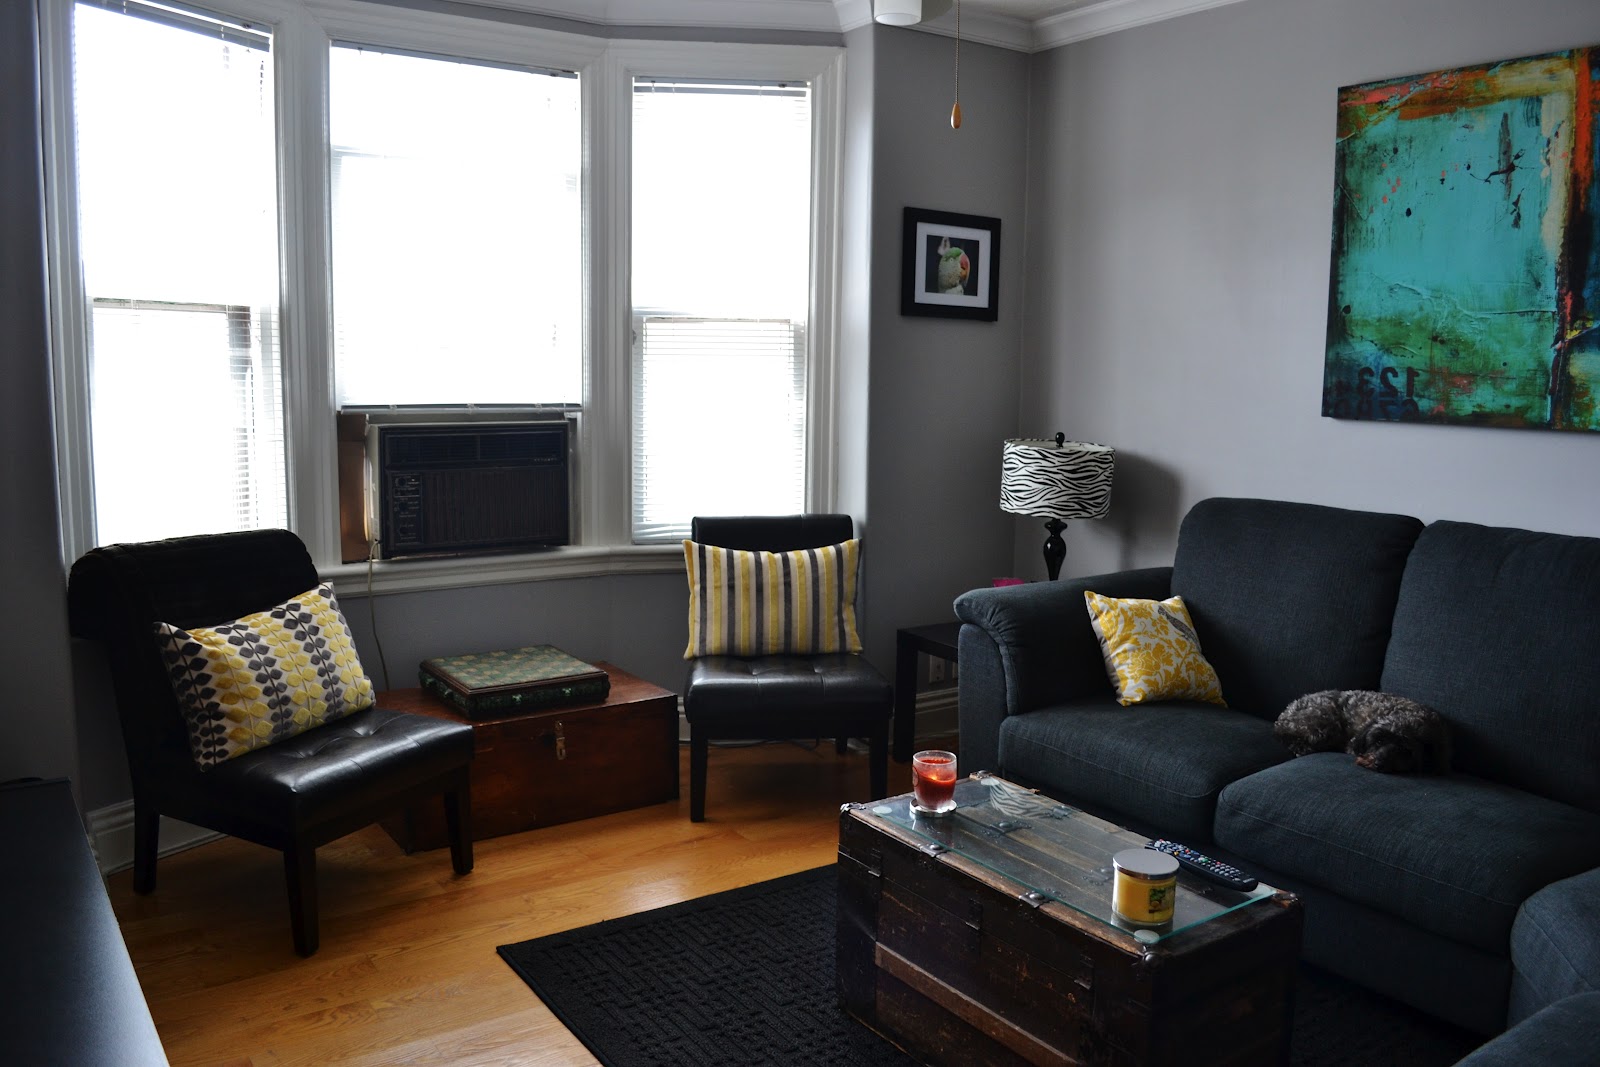
 the super old eyesore AC...i just pretend not to notice it!


 the bit of wall beside of the tv, that's where i'm thinking we need something, it's too bare. any ideas?
 the 2 bird photos on either side of the window, i took. the wine rack-wine that we're buying from winery tours.
 the bird pillow! my first etsy purchase. (from this shop)
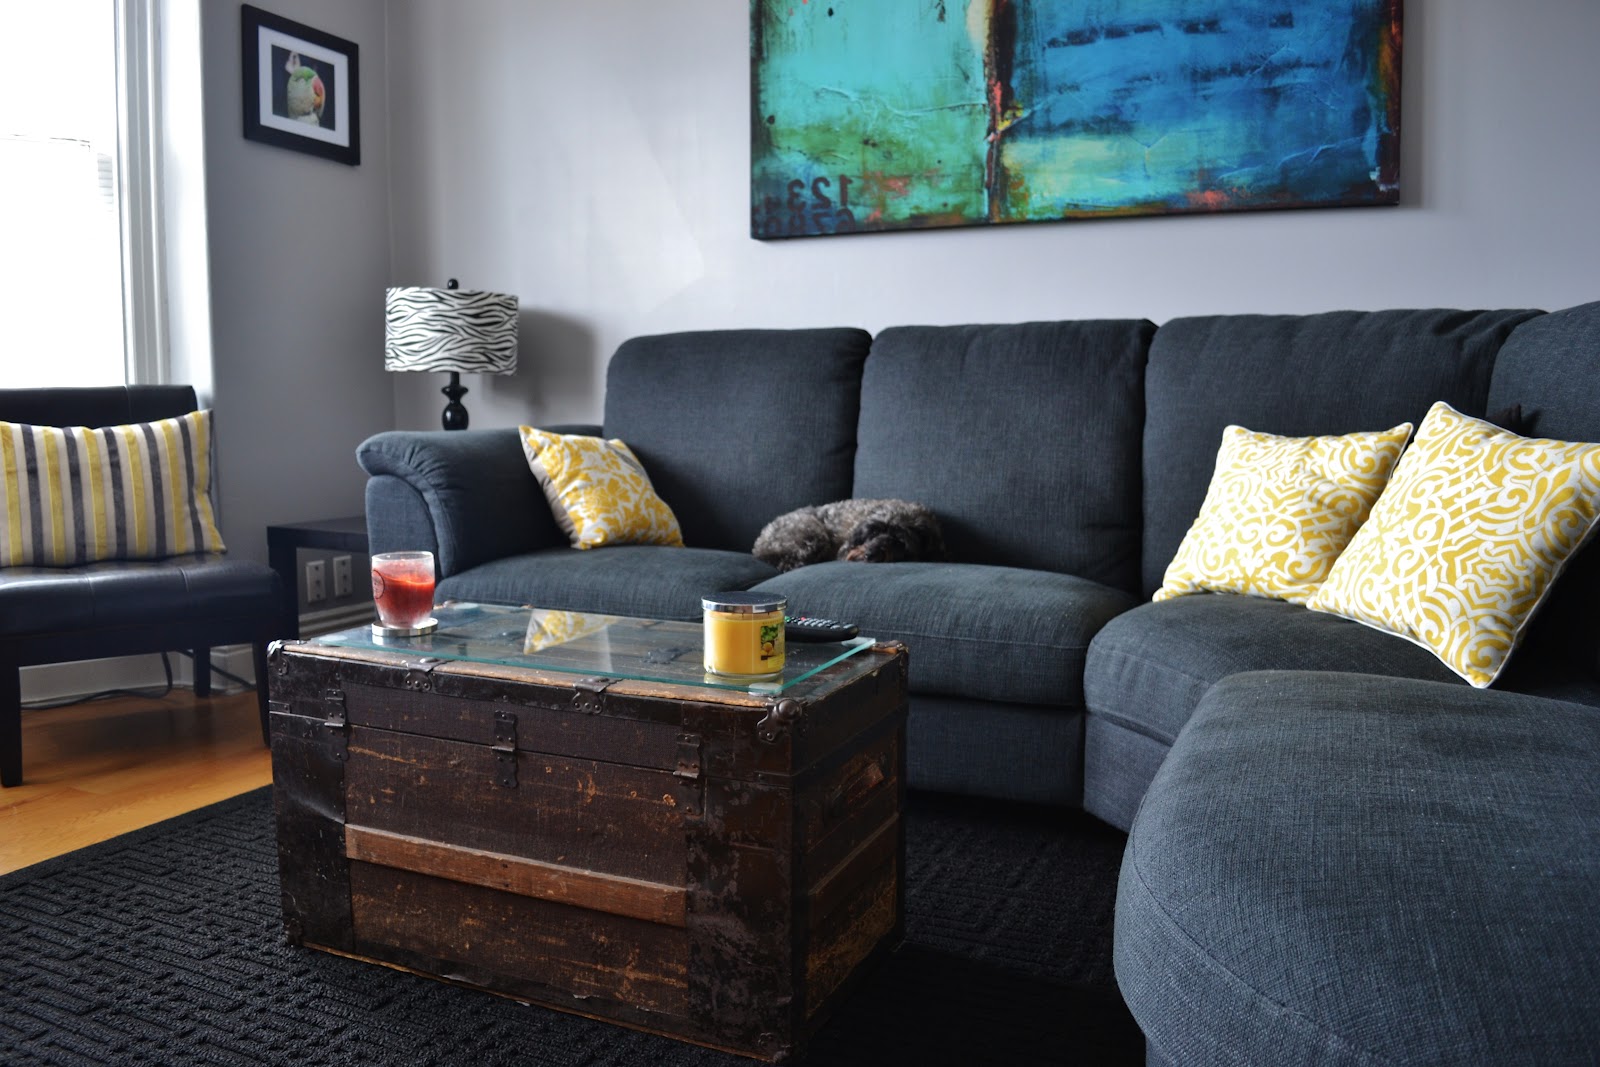
in love with the trunk. belonged to dylan's grandma's great-grandmother. whoa.

there's the first room! it's so nice to have a couch that we can both fit on comfortably; i favor the short side of the 'L' and dylan takes the long. the bay window is great too; it brings in so much light and really brightens the room up. oh, and the hardwood floors, love the floors.
Related Posts with Thumbnails